Custom-configured structural systems engineered to optimize spatial utility, accelerate field erection timelines, and minimize raw material mass.
KLD Infrastructure designs and fabricates sophisticated Pre-Engineered Buildings (PEBs) built around your specific workflow workflows. By shifting the entire cutting, welding, and punching load from the site into our highly automated manufacturing plant, we drastically reduce deployment cycles while ensuring strict structural accuracy.
Our structures leverage specialized tapered built-up sections that distribute stress profiles evenly along the framing lines, yielding exceptionally lightweight systems that do not compromise code compliance or structural safely thresholds under severe weather situations.
High-tensile tapered built-up 'I' sections comprising columns and rafters. These main load-carrying frameworks are precision submerged-arc welded and custom manufactured to enable massive column-free interior operations clear spans.
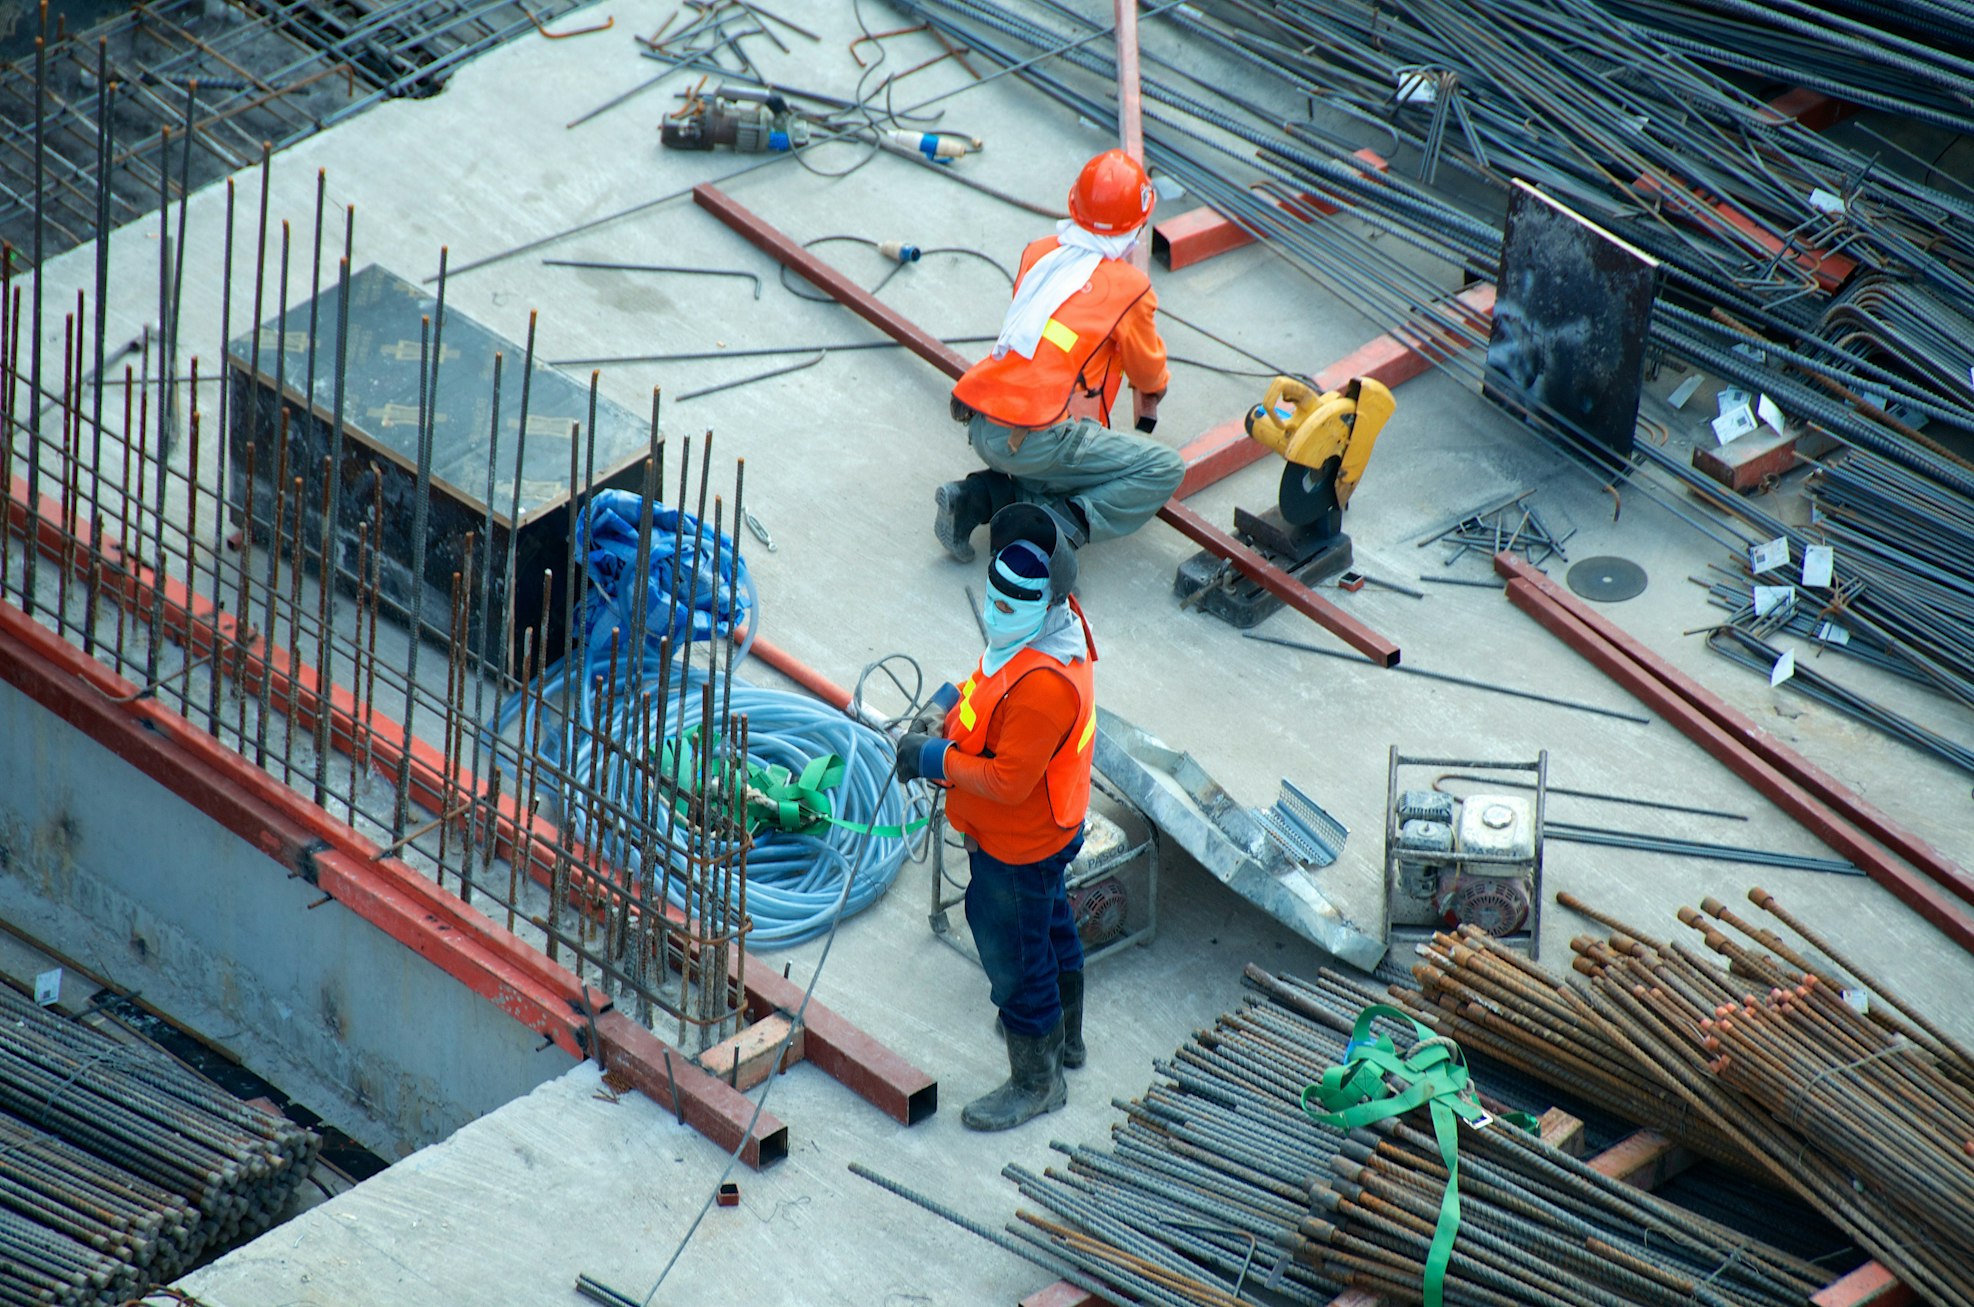
Cold-formed Z and C sections utilized as purlins, girts, and eave struts. These elements brace the primary framing loop, transferring longitudinal wind and seismic lateral vectors safely back into the concrete footing grid foundations.

Galvalume high-tensile profile steel sheets with specialized anti-corrosive multi-layer top coatings. Available in dual-skin insulated sandwich panel variations to provide optimized thermal control and condensation barriers.
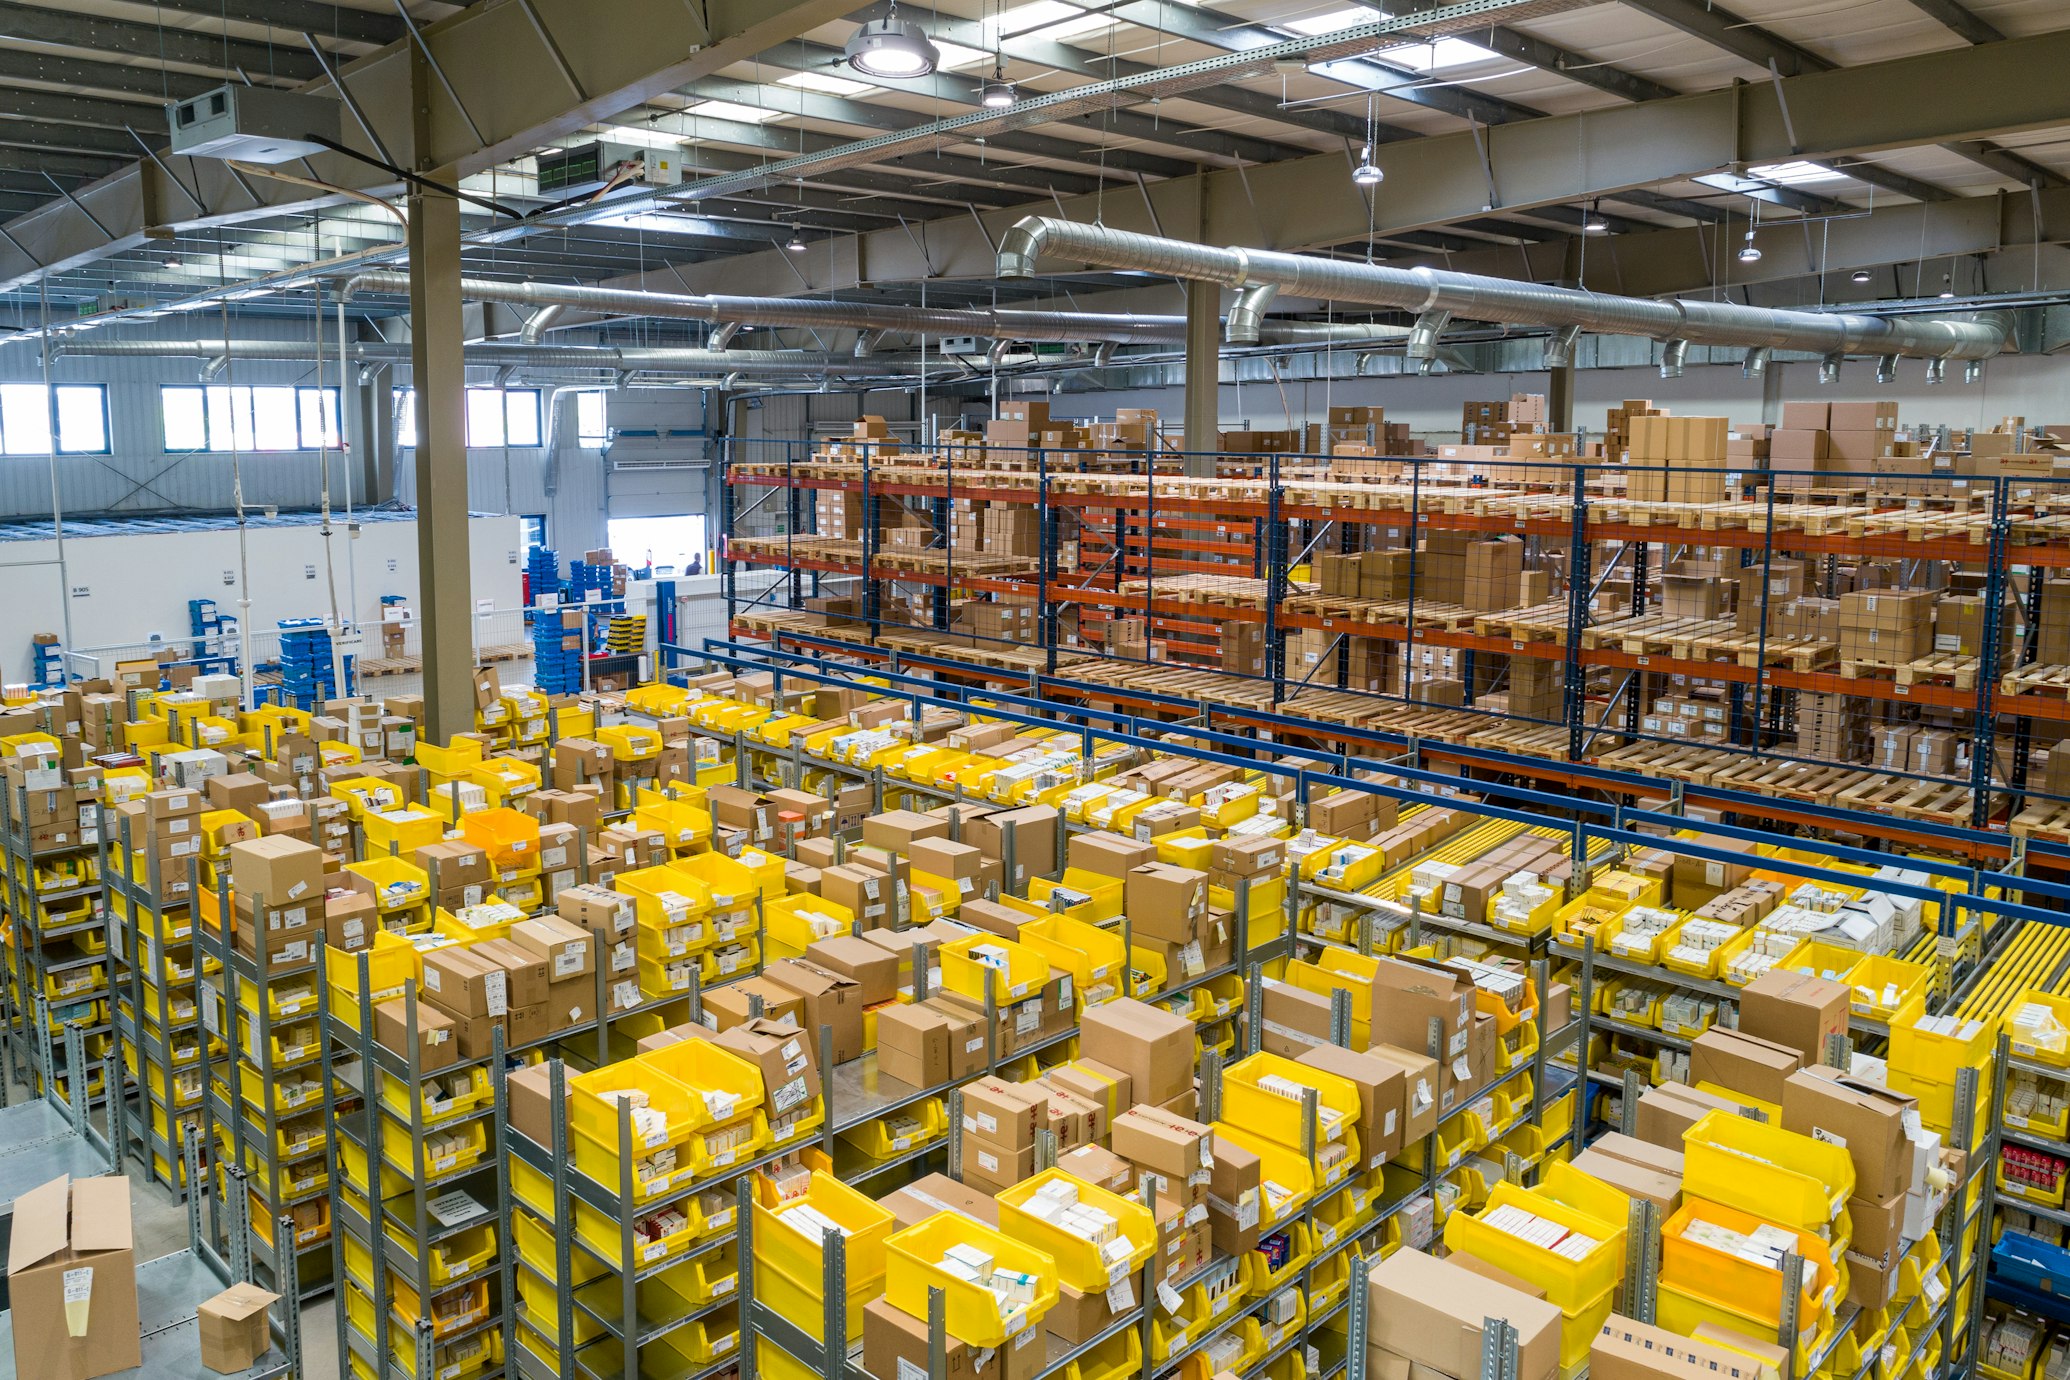
Enables clear internal spans stretching past 60 meters without mid-support columns, facilitating uninterrupted movement paths for high-speed automated material handling overhead cranes.

All framing columns leave our manufacturing lines pre-punched, numbered, and cut to exact size, translating to immediate bolt-together structural erections that reduce site assembly timelines by up to 40%.
Engineered with expandable frame connections to allow effortless longitudinal building expansion over time without destabilizing active daily plant processes.
Utilizes computer-driven stress modeling to position maximum steel depth exclusively where bending forces peaks, resulting in smart structures that minimize overall layout loads.
Our PEB assets integrate directly with clean critical building accessories including structural crane runways, turbo roof ventilators, continuous ridge monitors, and integrated skylight profile setups.
Every dynamic interface undergoes strict verification via modern structural evaluation platforms to guarantee that variable and impact crane loads sync perfectly within safely calculated deflection tolerances.